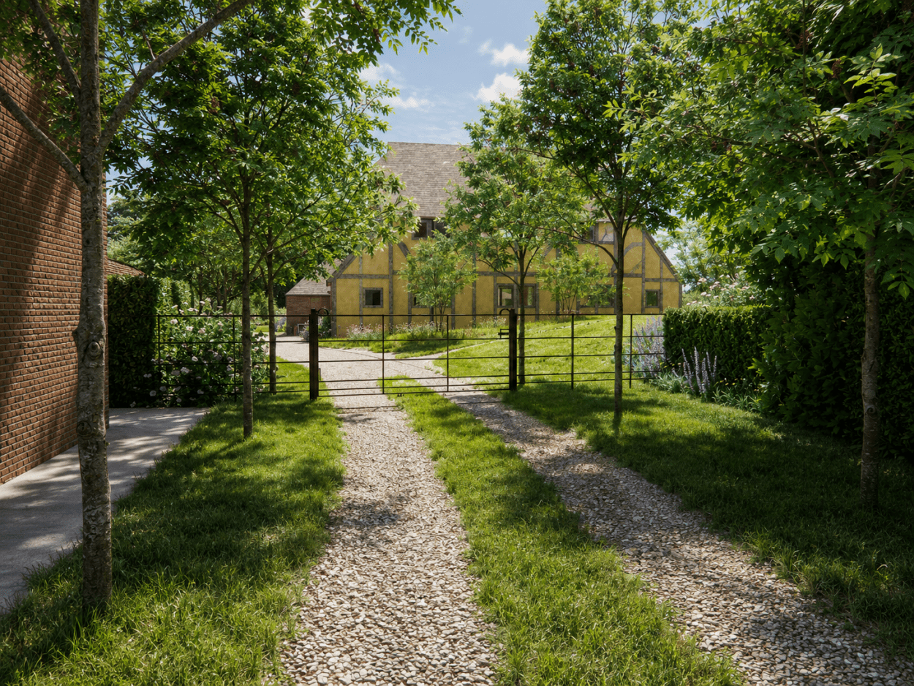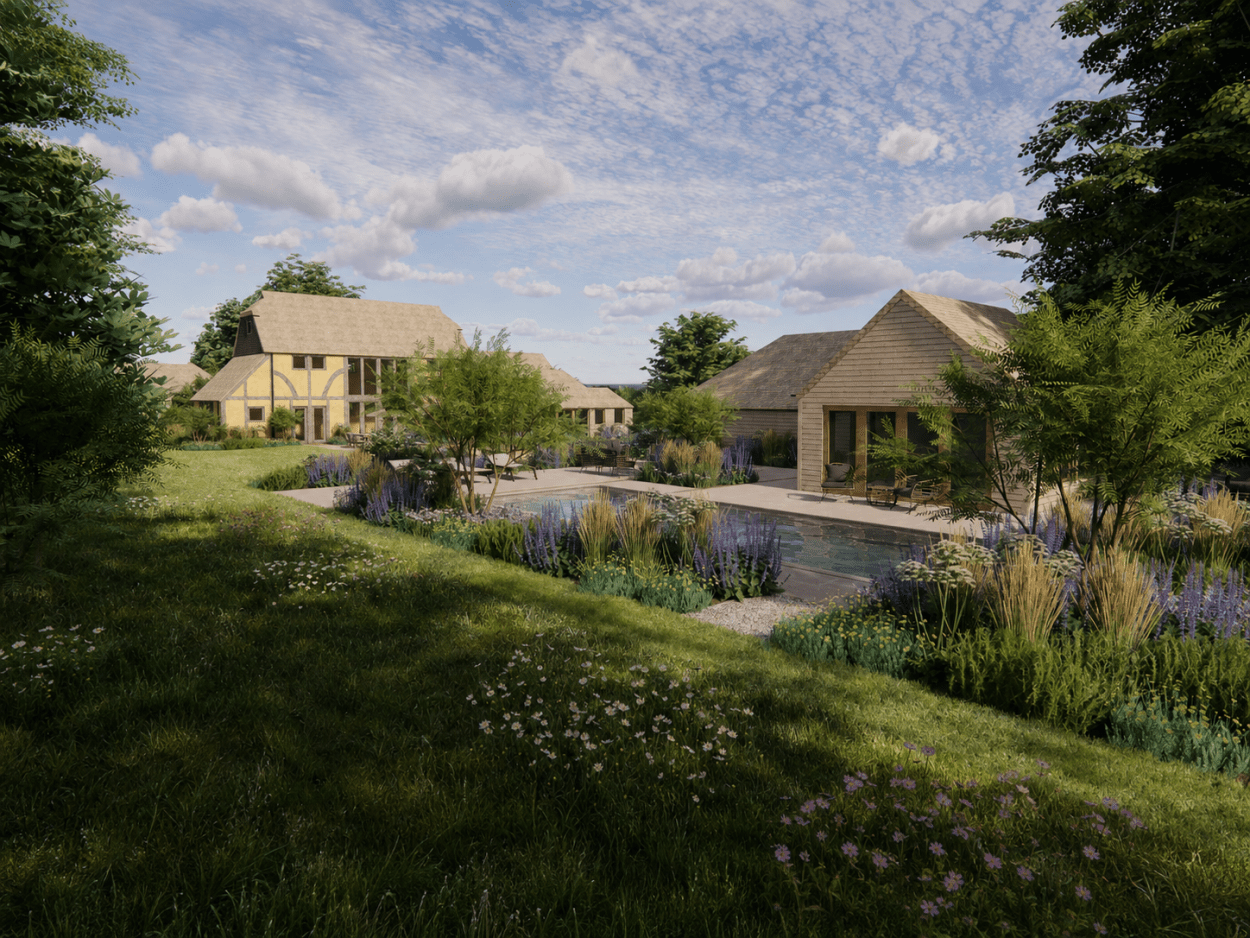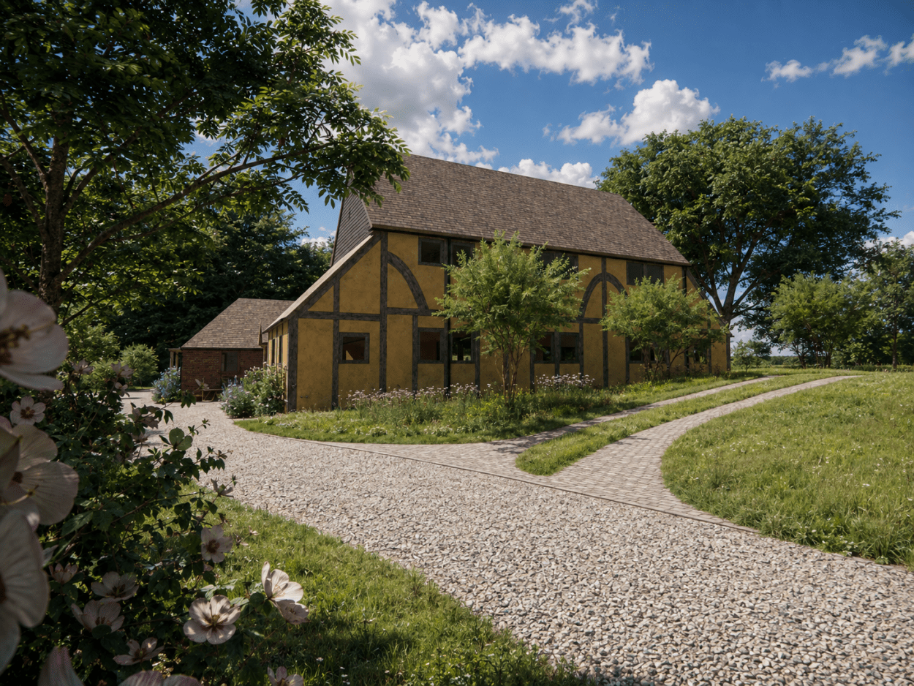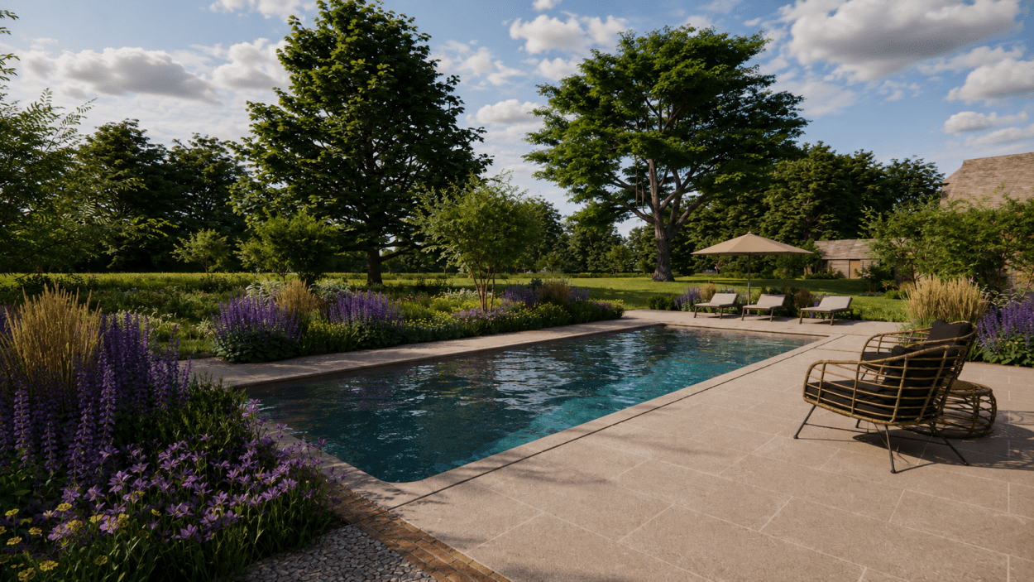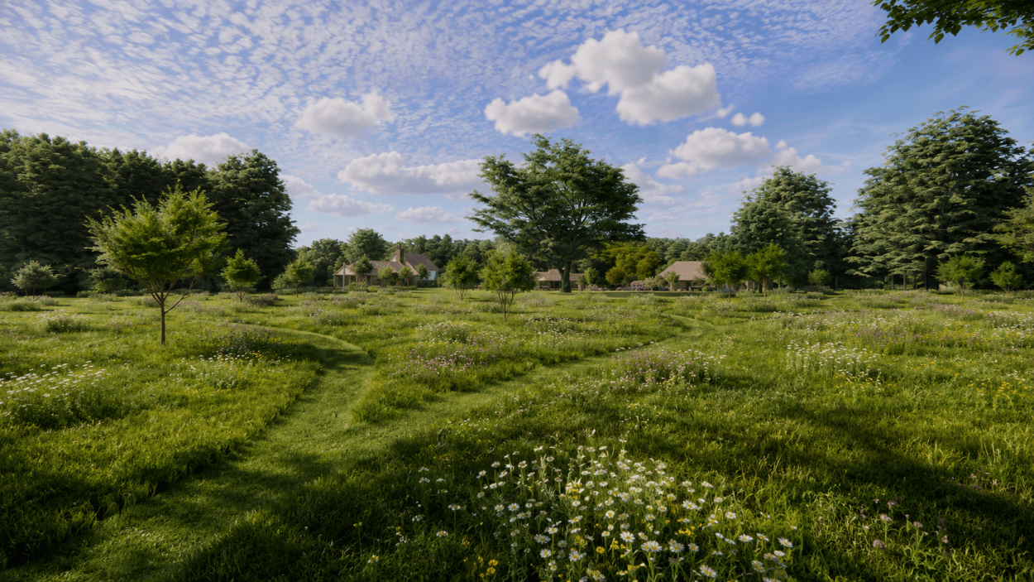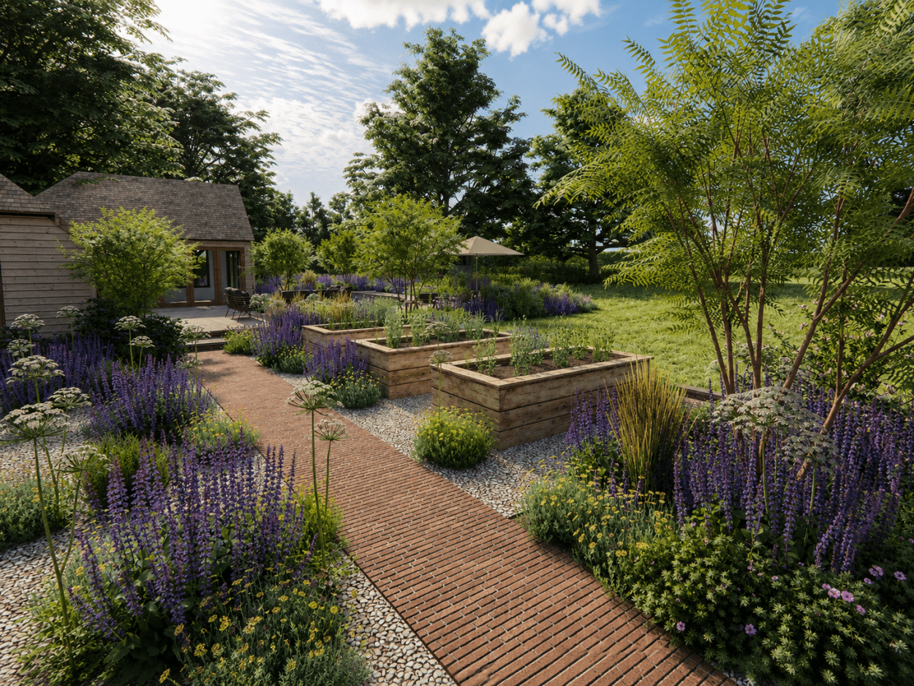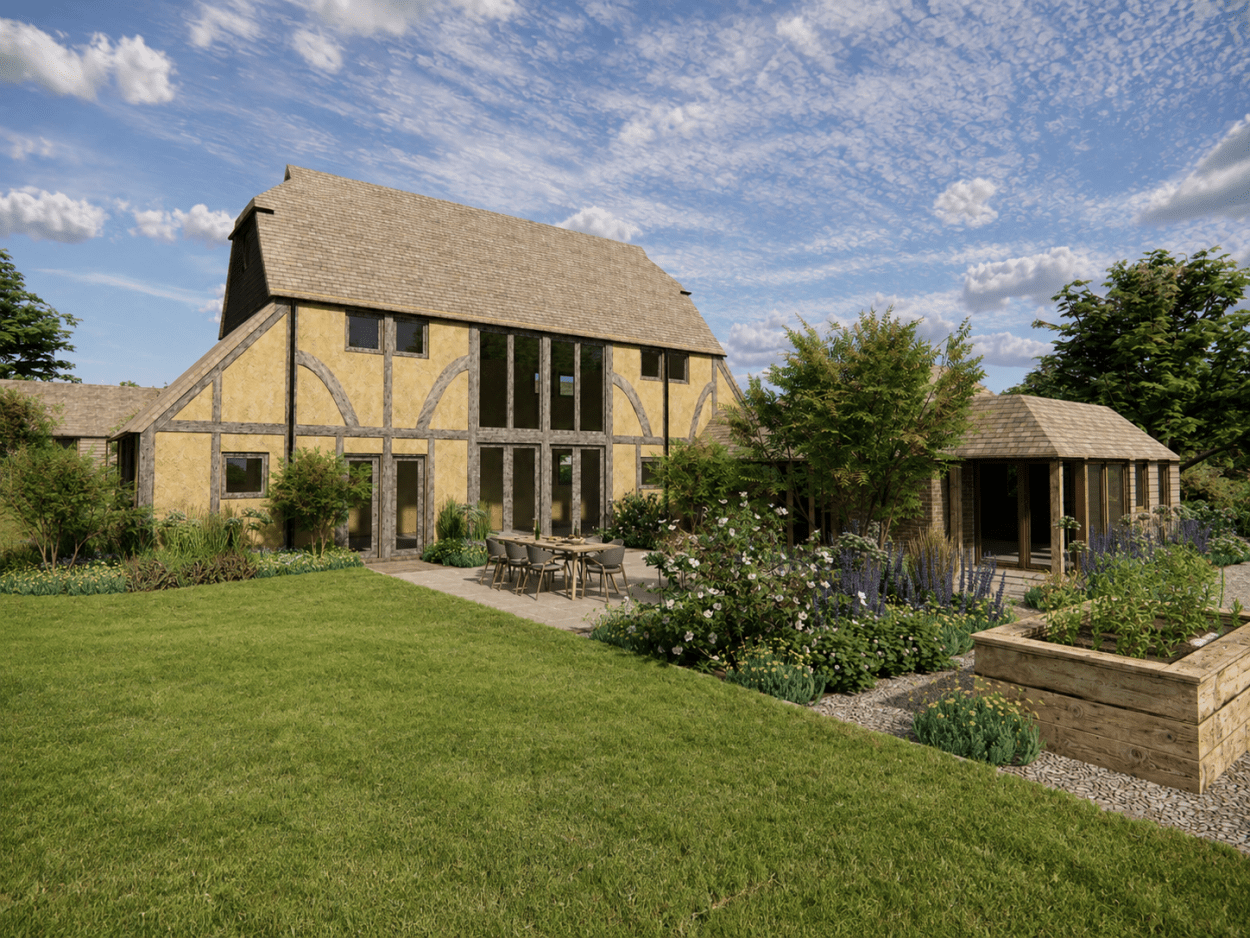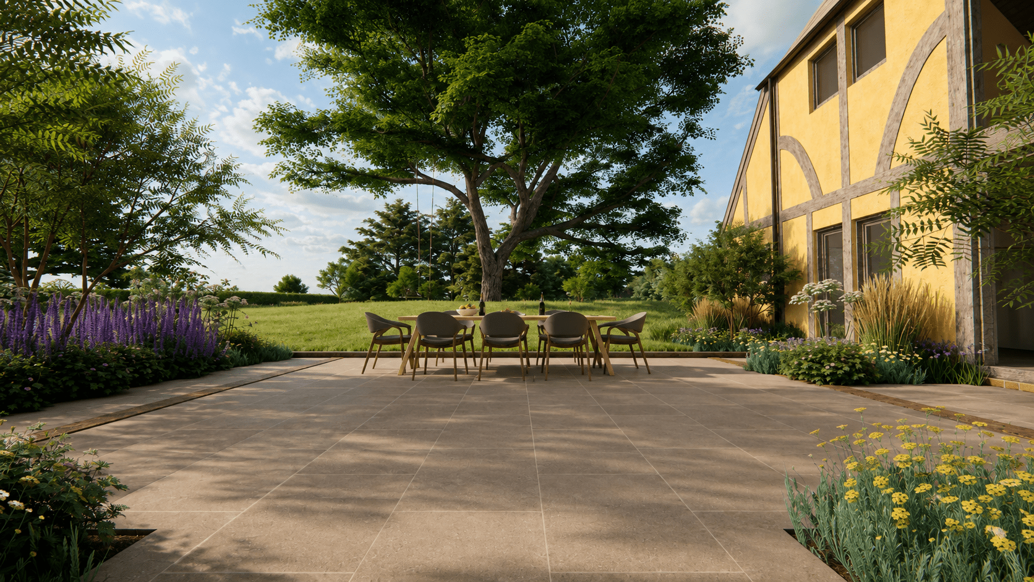
Set within several acres of the Sissinghurst countryside, this historic barn conversion called for a landscape that would enhance the character of the architecture while settling naturally into its rural surroundings. The design gently carries the geometry of the house into the garden, beginning with structured terraces and defined spaces close to the buildings before gradually softening into sweeping lawns, meadows and the wider landscape beyond. At the heart of the garden, a serene swimming pool creates a calm retreat for summer days, complemented by generous terraces for dining, entertaining and quiet relaxation. Further into the landscape, a panoramic lawn embraces a mature oak as a natural focal point, while wildflower meadow, meandering paths and naturalistic planting introduce a softer, more romantic character. A croquet lawn, kitchen garden and secluded Norwegian-style bastu sauna offer further places to gather, play and unwind, each carefully positioned to make the most of views, light and the changing seasons. An existing overflow channel is reimagined as a rewilded stream, enriching the garden ecologically while adding another layer of movement and discovery. Throughout, the landscape has been sensitively composed to feel both purposeful and effortless, creating a garden that belongs to the historic barn, the surrounding countryside and the rhythms of rural life.